
×
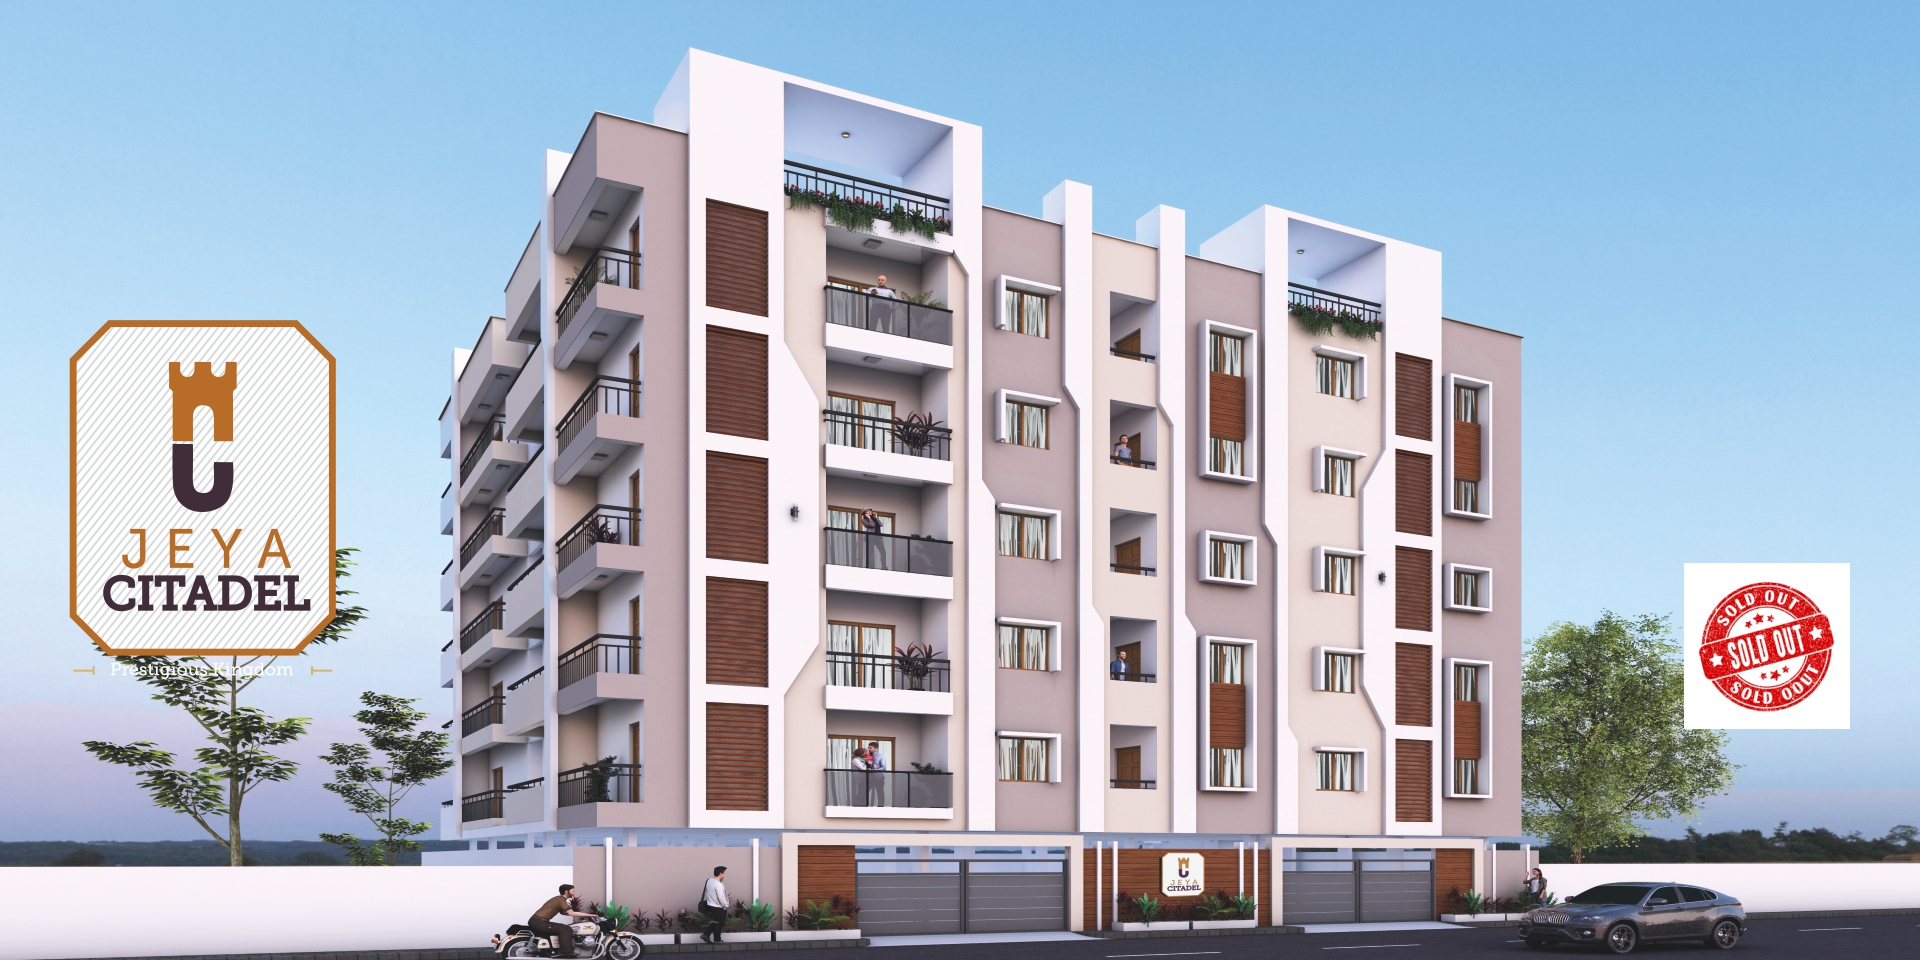
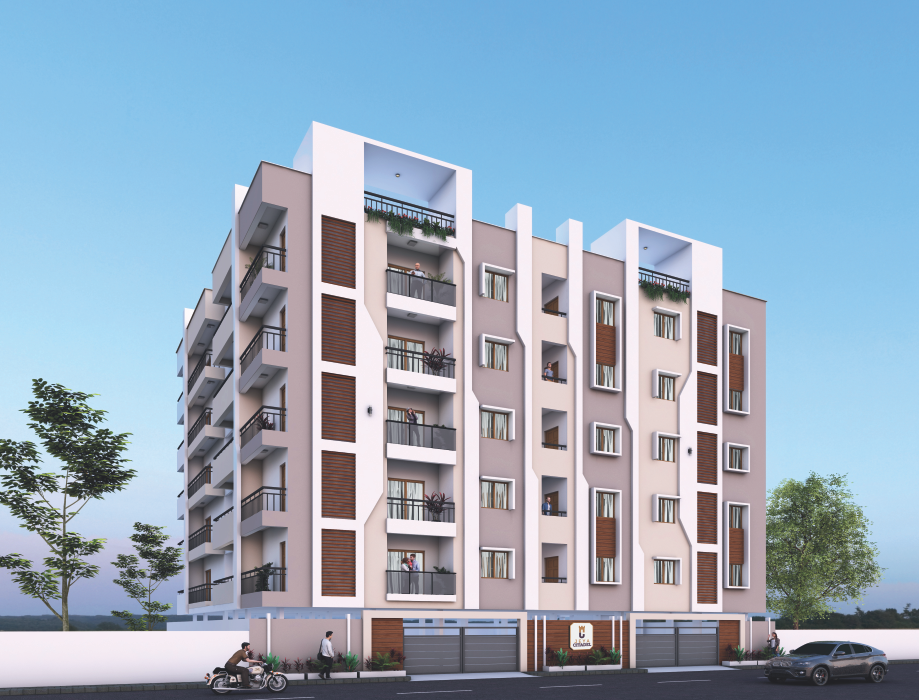
JEYA Citadel - Prestigious Kingdom
AN ARCHITECTURAL MASTERPIECE
Life is made up of moments that shape our experiences and create lasting memories. Jeya Citadel is thoughtfully designed to celebrate these moments by offering a home that blends comfort, openness, and modern living. Inspired by the idea of breathing freely amidst natural surroundings, the project emphasizes excellent ventilation, well-lit spaces, and a calm environment that nurtures everyday life.
Every corner is crafted to bring balance between nature and contemporary architecture, creating a place where families can relax, grow, and truly belong. Jeya Citadel is more than just a residence—it is a living space designed to enrich life and provide a meaningful environment to live fully.
PROJECT HIGHLIGHTS

Vaasthu Compliant

Strategic Location

Clear Title

Excellent Ventilation

Quality Construction

2 & 3 BHK Flats

Rainwater Harvesting

CCTV Surveillance

Lift

Car Parking

Power Backup

Kaveri Water

Party Hall

Good Connectivity to Parks, Malls, Hospitals & Companies
SPECIFICATIONS
R.C.C. framed structure.
External walls with 6" solid concrete blocks and internal walls with 4" concrete blocks.
Double coat sponge finish for external walls and Neeru finish for internal walls.
24" × 24" double charge polished vitrified tiles flooring with 3" skirting all around for all rooms.
Anti-skid ceramic tiles for balcony.
12" × 18" size tiles of premium make for toilet.
Two coats of Birla or Asian putty, one coat of primer and two coats of Asian Premier Emulsion for internal walls.
Apex matte finish with textures for external walls.
Melamine polish for the main door and enamel paint for the rest of the doors.
8 passengers capacity fully automatic lift – SS make or equivalent make.
UPVC windows with mosquito mesh and safety grills.
Telephone points in master bedroom and living room.
TV point in hall and master bedroom.
Adequate water supply through adding one borewell.
Teak wood main door frame with solid flush door and remaining door frames in sal wood with designer skin moulded shutters.
Hindware / Parryware or equivalent bath fittings in each toilet.
Hindware / Parryware or equivalent sanitary fittings.
12" × 12" anti-skid ceramic tiles flooring and ceramic glazed tiles dado with edge profiles up to 7'.
Washbasin in all toilets.
Provision for exhaust fan.
Astral Flow Guard CPVC or equivalent CPVC plumbing system.
Bathroom fittings of Hindware or Parryware.
Polished granite stone platform with stainless steel sink.
Glazed tiles dado up to 2 feet height above platform.
Borewell water connection and Cauvery water line will be provided in kitchen.
Provision for Aquaguard.
Concealed copper Finolex or Anchor wiring with Siemens / Anchor Roma modular switches.
A/C points in both bedrooms and geyser with separate circuits.
100% generator power backup per flat for lighting circuit, fan, lift and common areas.
Location Highlights
IT CORRIDOR
- Bagarmane Tech Park
- EMC
- Hp Soft Ware
- Capgemini
- ITPL
- SJRI Park
- Salarpuria Tech Park
SCHOOLS
- Global City International School
- Sri Chaitanya School
- Shishya BEML School
- Hayagriva School
- LR International School
- Vajram Degree College
- The Foundation Montessori
HOSPITALS
- Abhayahasta Multispeciality
- Comfort Multi Speciality
- Medi Hope
- Manipal Hospitals
- Narayana Hrudayalaya
- Rainbow Children
- Cloud 9
MALLS
- VR Mall
- Total Mall
- More Super Market
- Gopalan Signature Mall
- Metro Mall
- Brand Factory
- Phoenix Market City
OTHER LANDMARKS
- True Bounce Tennis Academy
- BE & MAKE Swami Vivekananda Yoga International center for excellence
- Power track skating rink
- Atal Behari Vajpayee Walking Track
CONTACT US
×