Designed for Everyday Living.
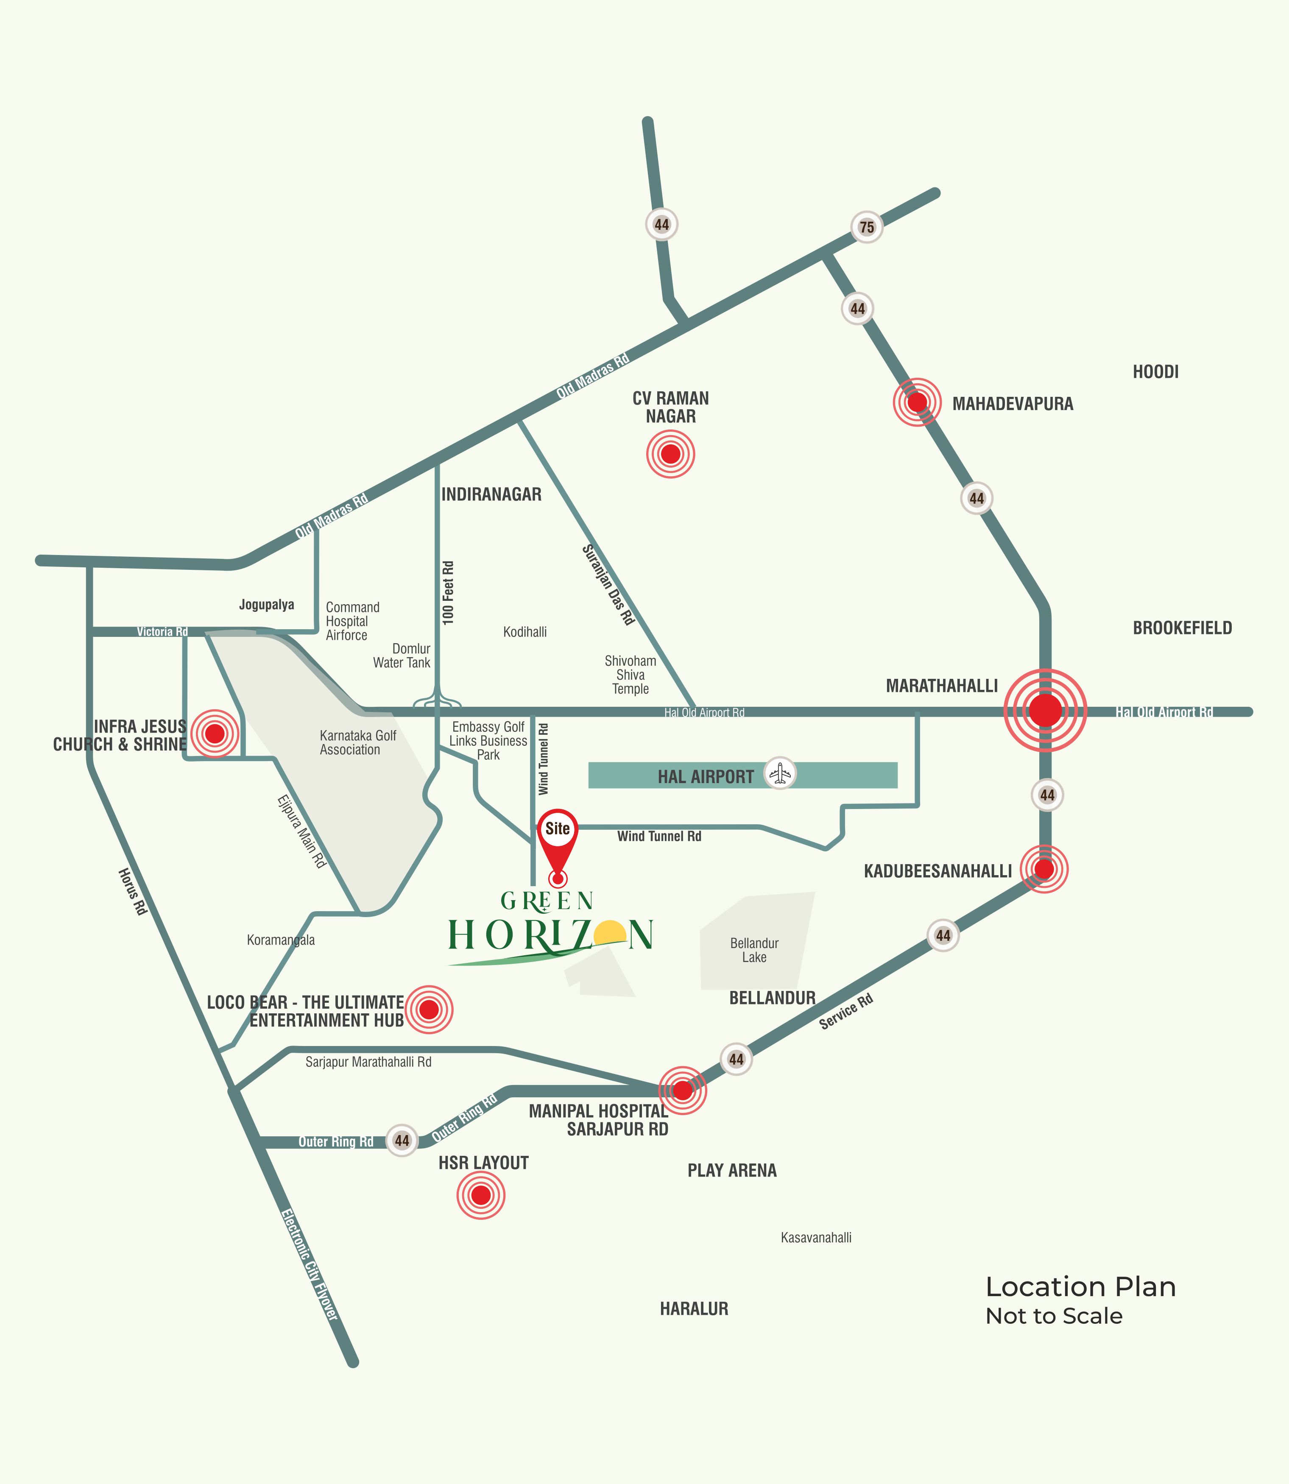
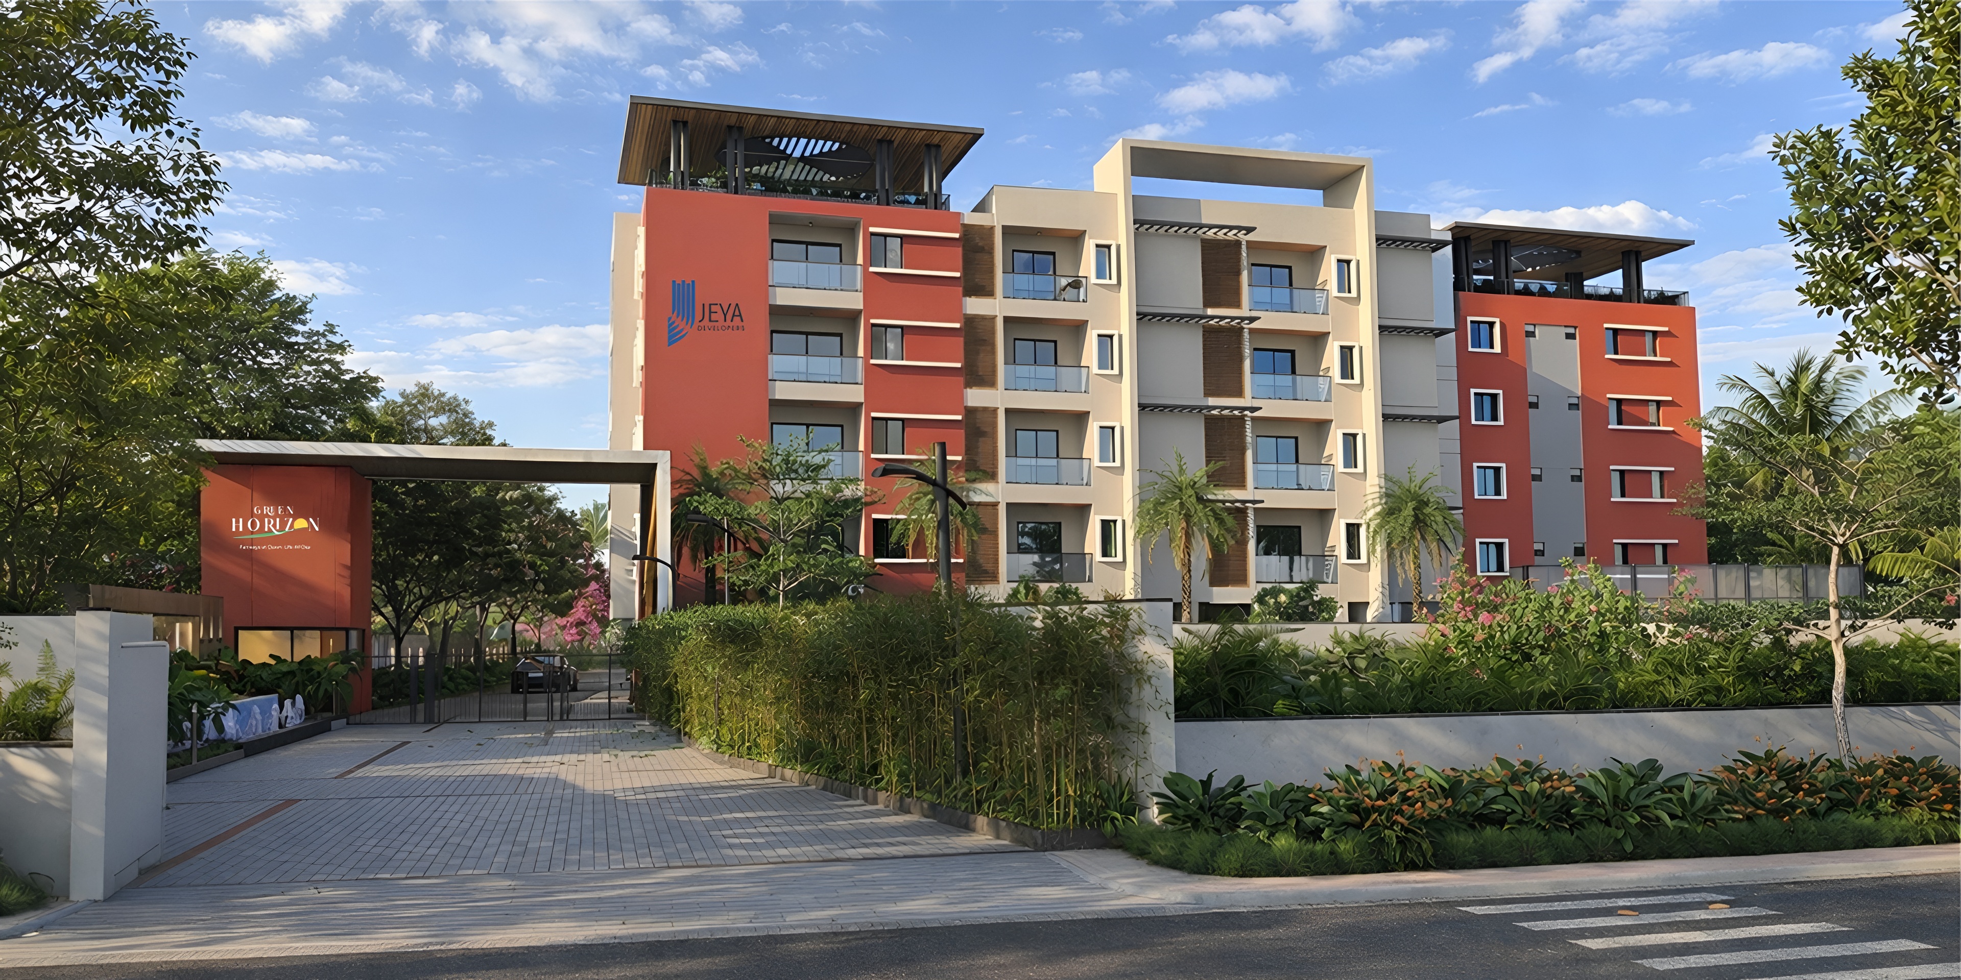
Green Horizon is a thoughtfully planned residential development that combines open spaces with structured layouts and essential infrastructure. With strong connectivity to key locations, it offers a balanced living environment focused on comfort, convenience, and long-term value, ensuring a well-connected lifestyle that supports both present needs and future growth.
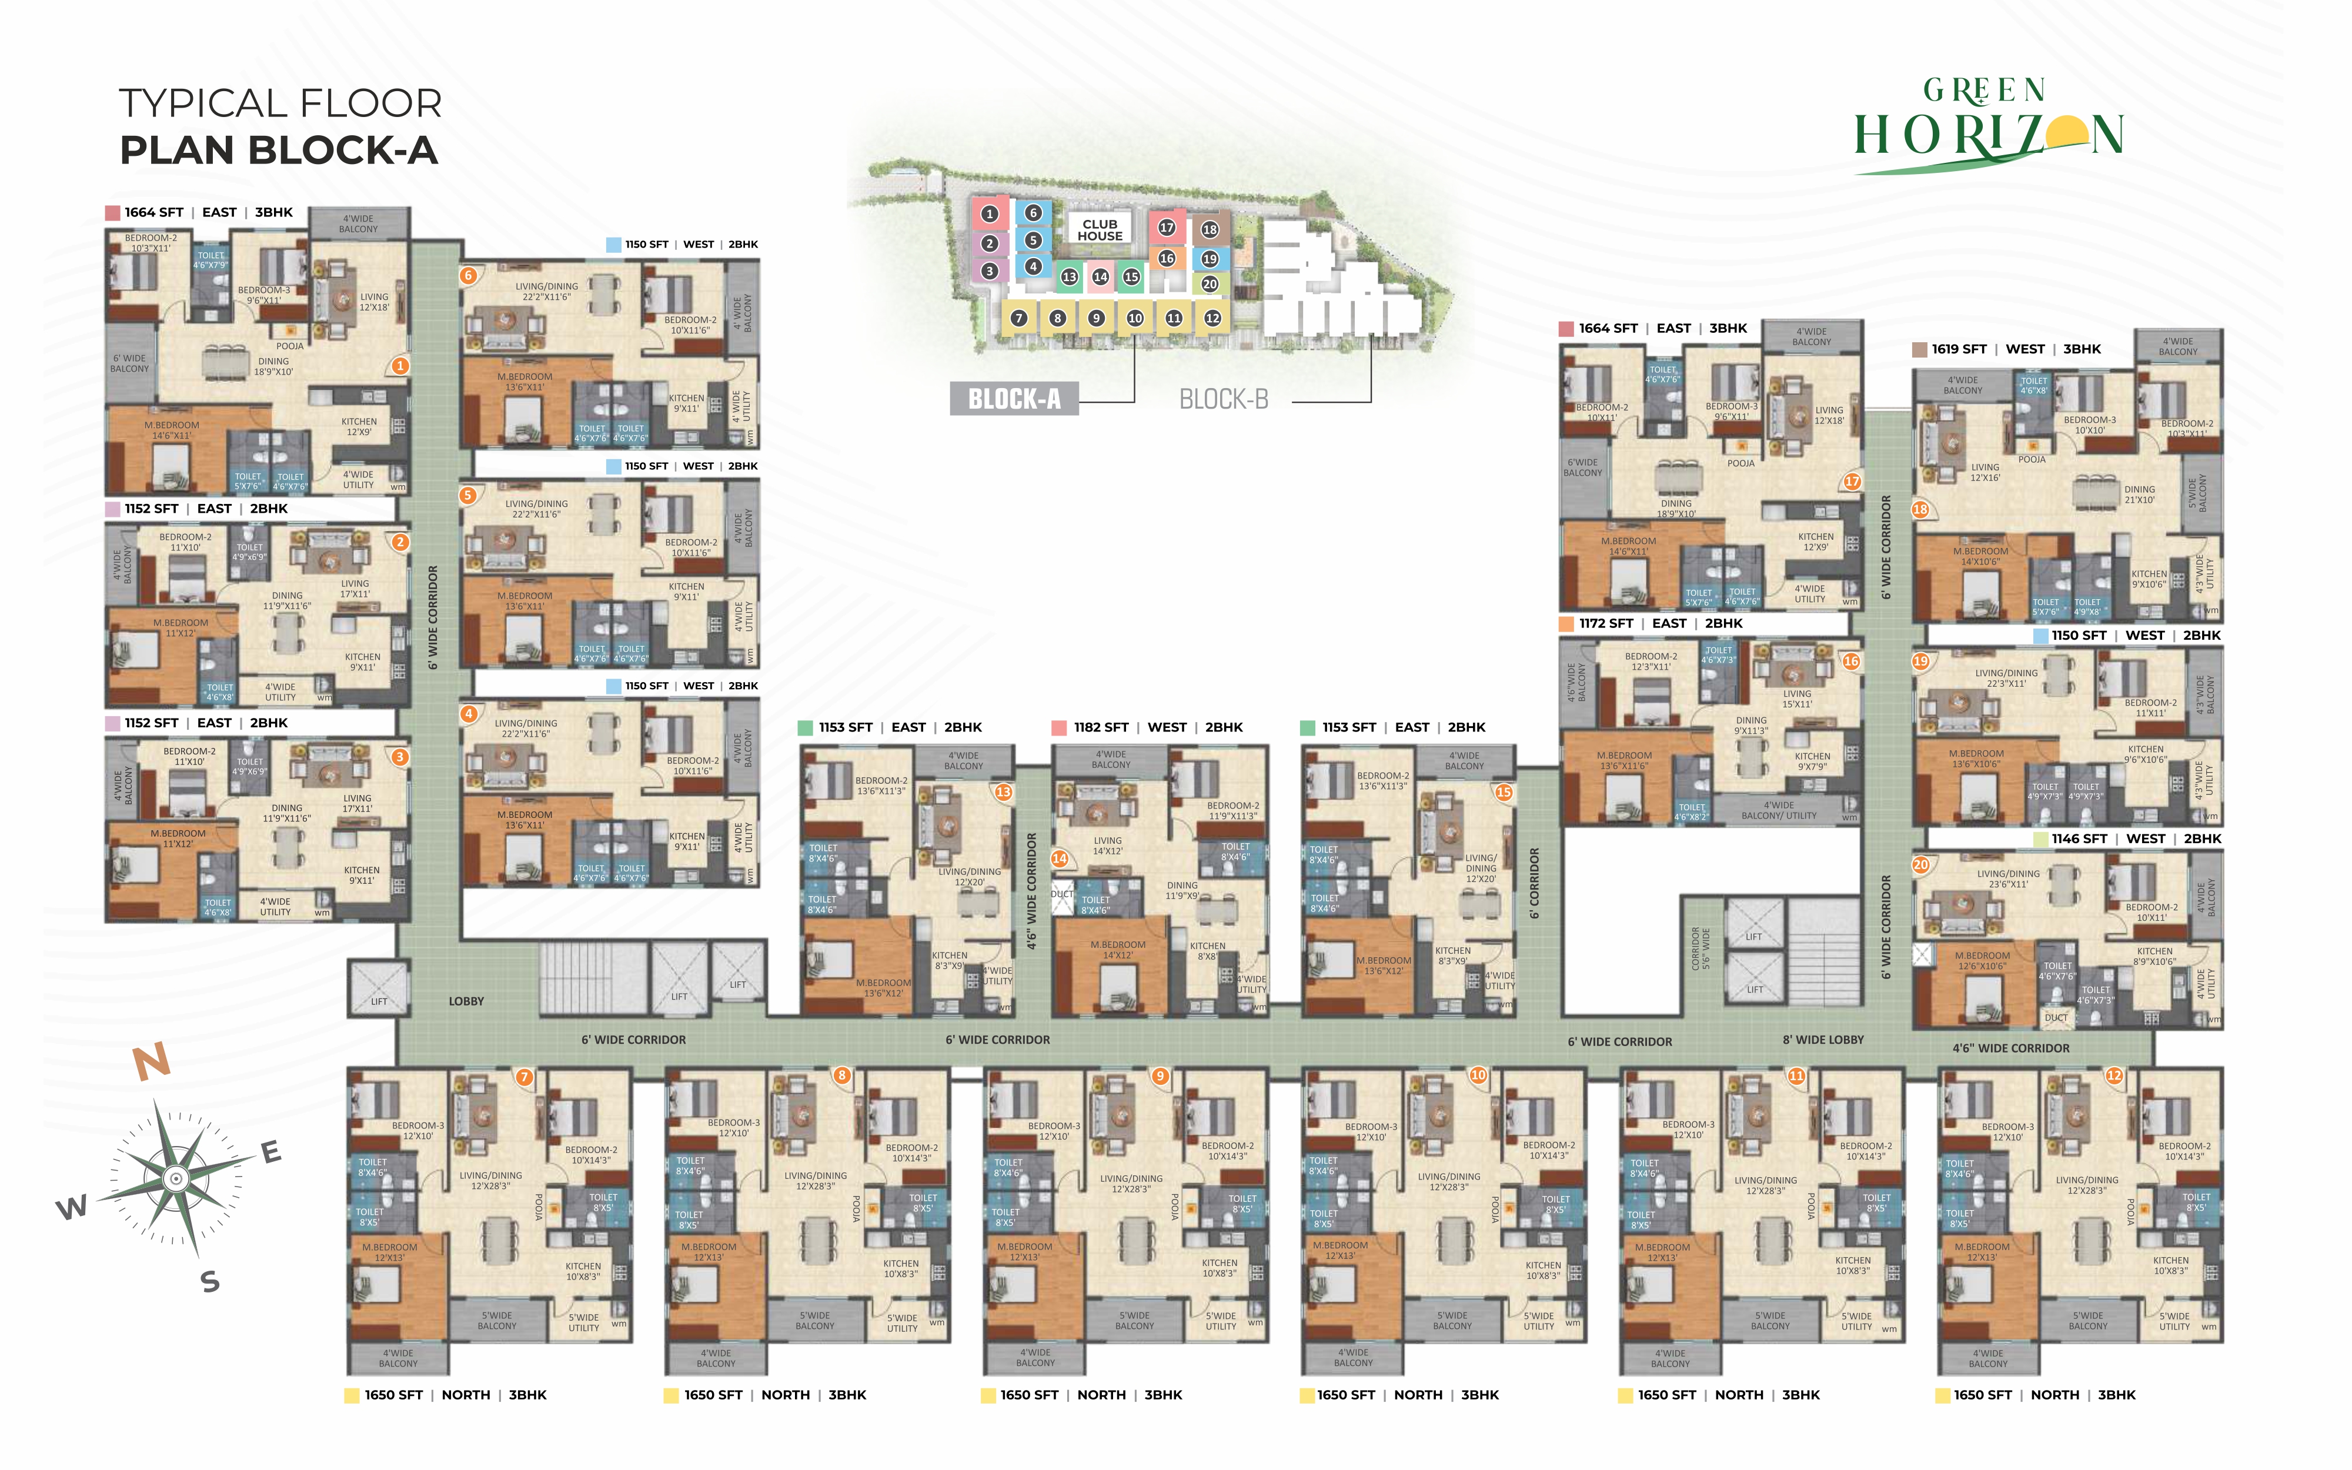
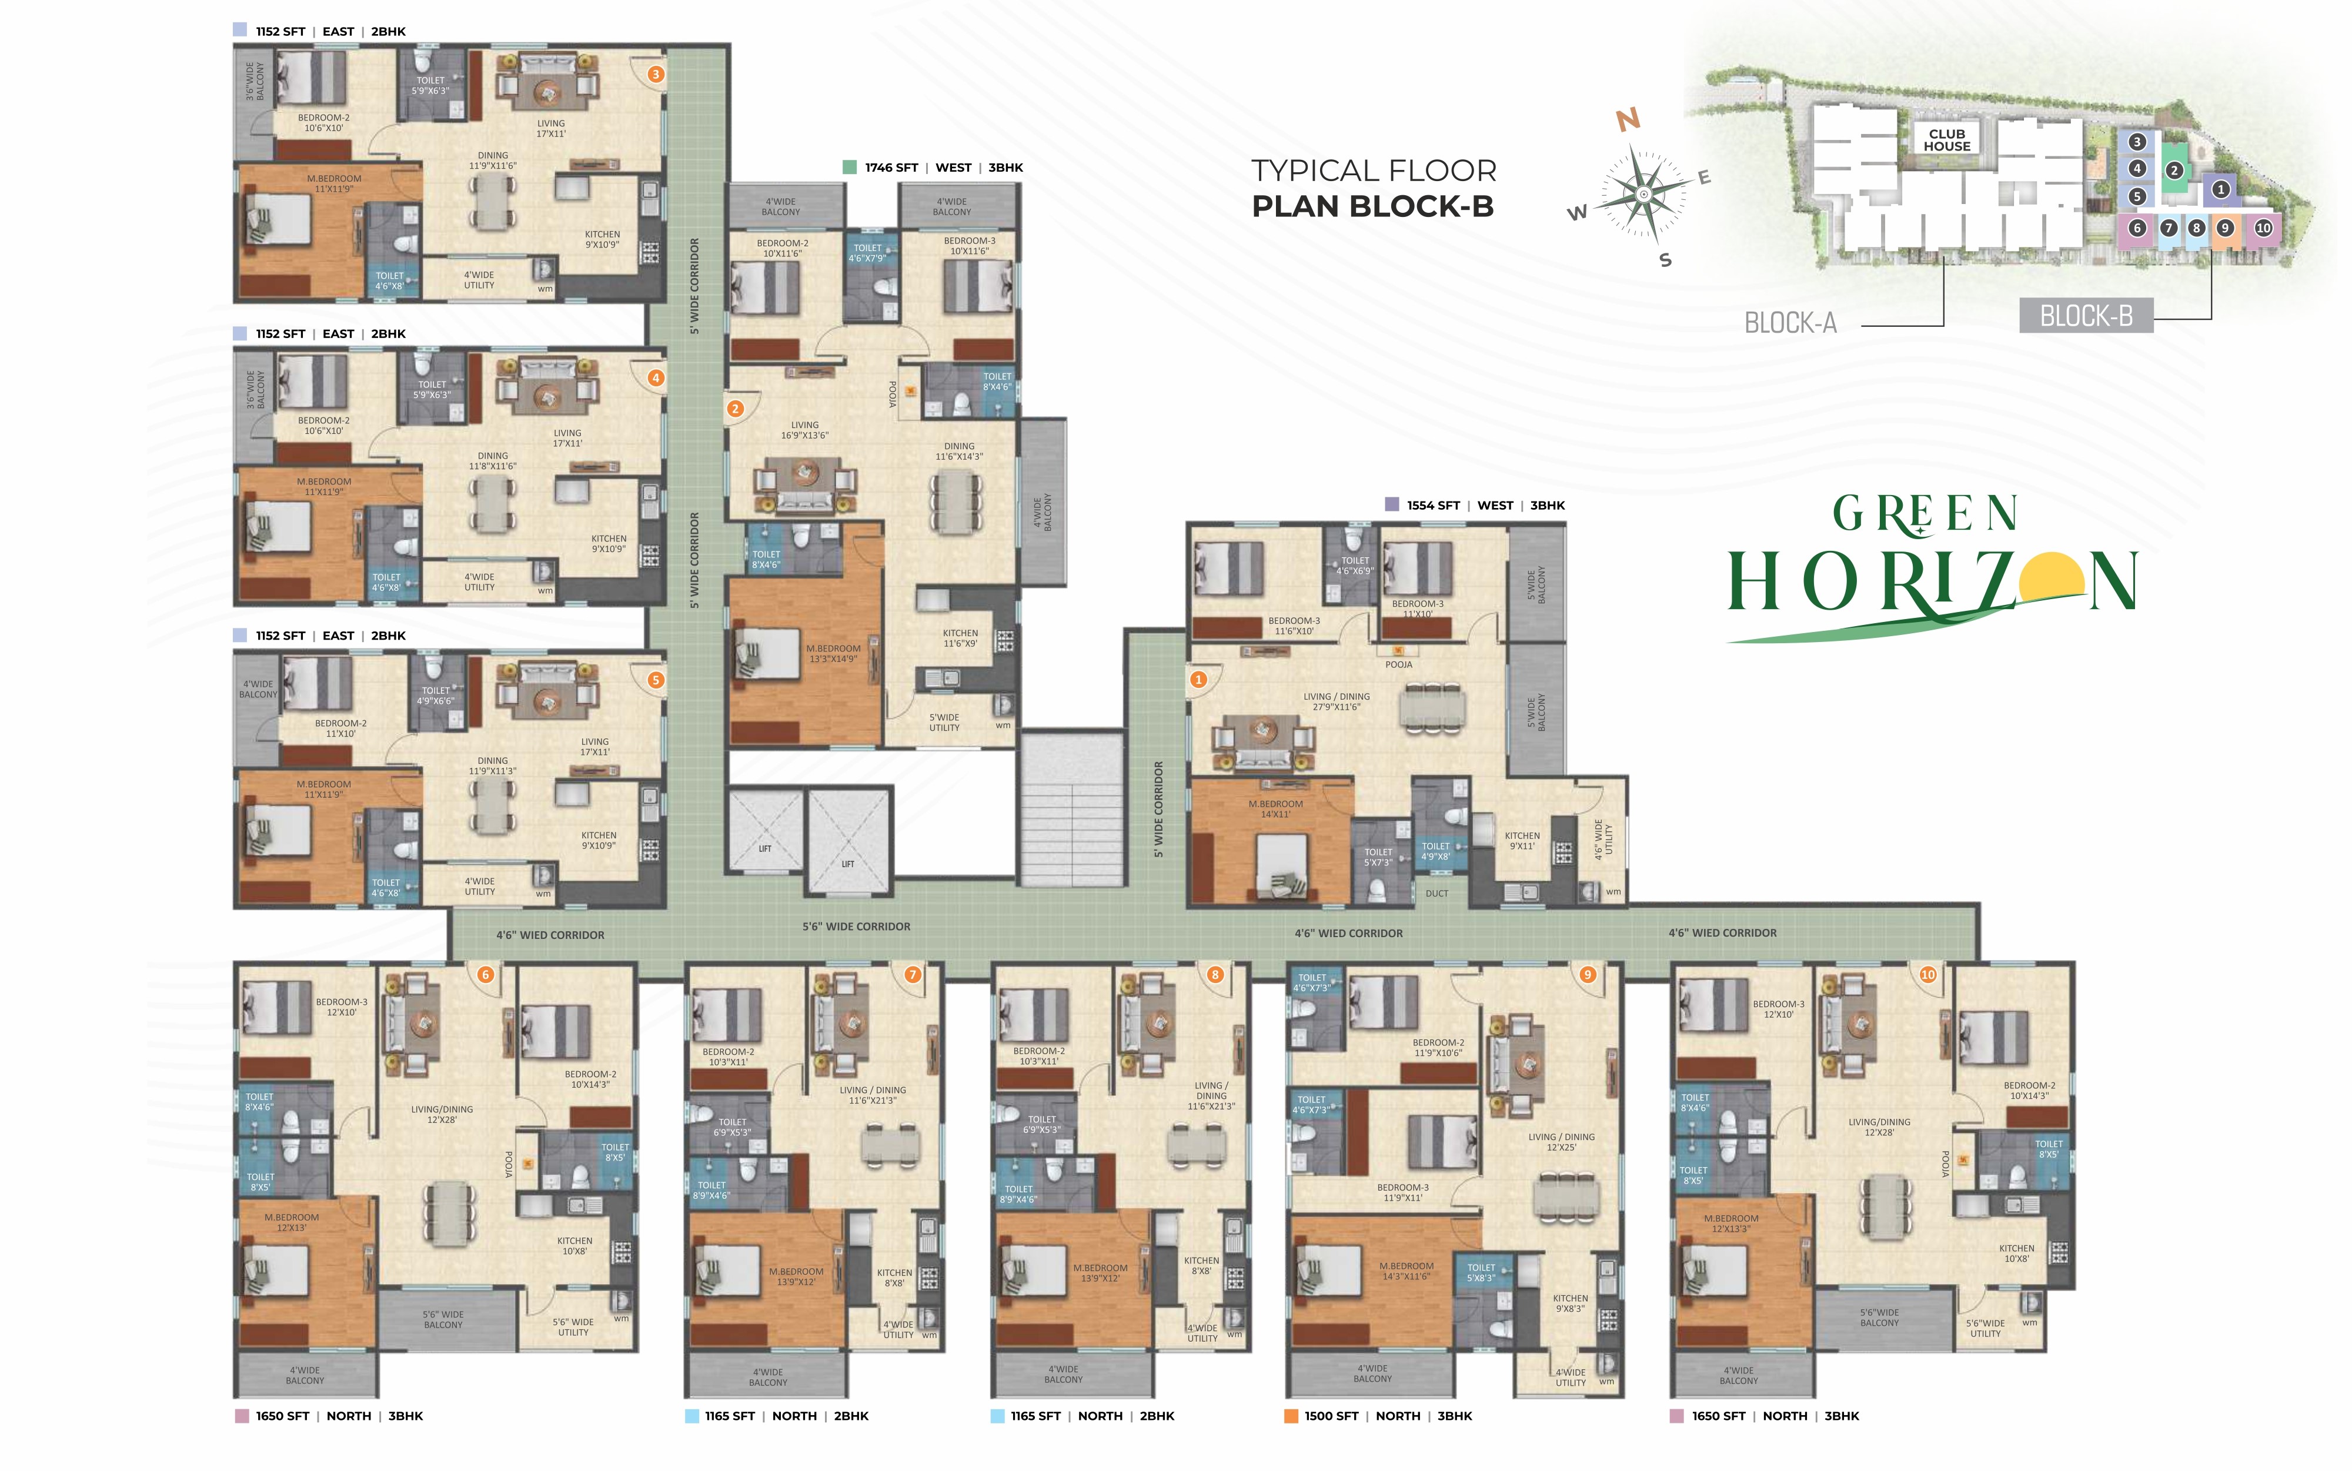
Typical Floor Plans
Amenities For A Life Well-Lived
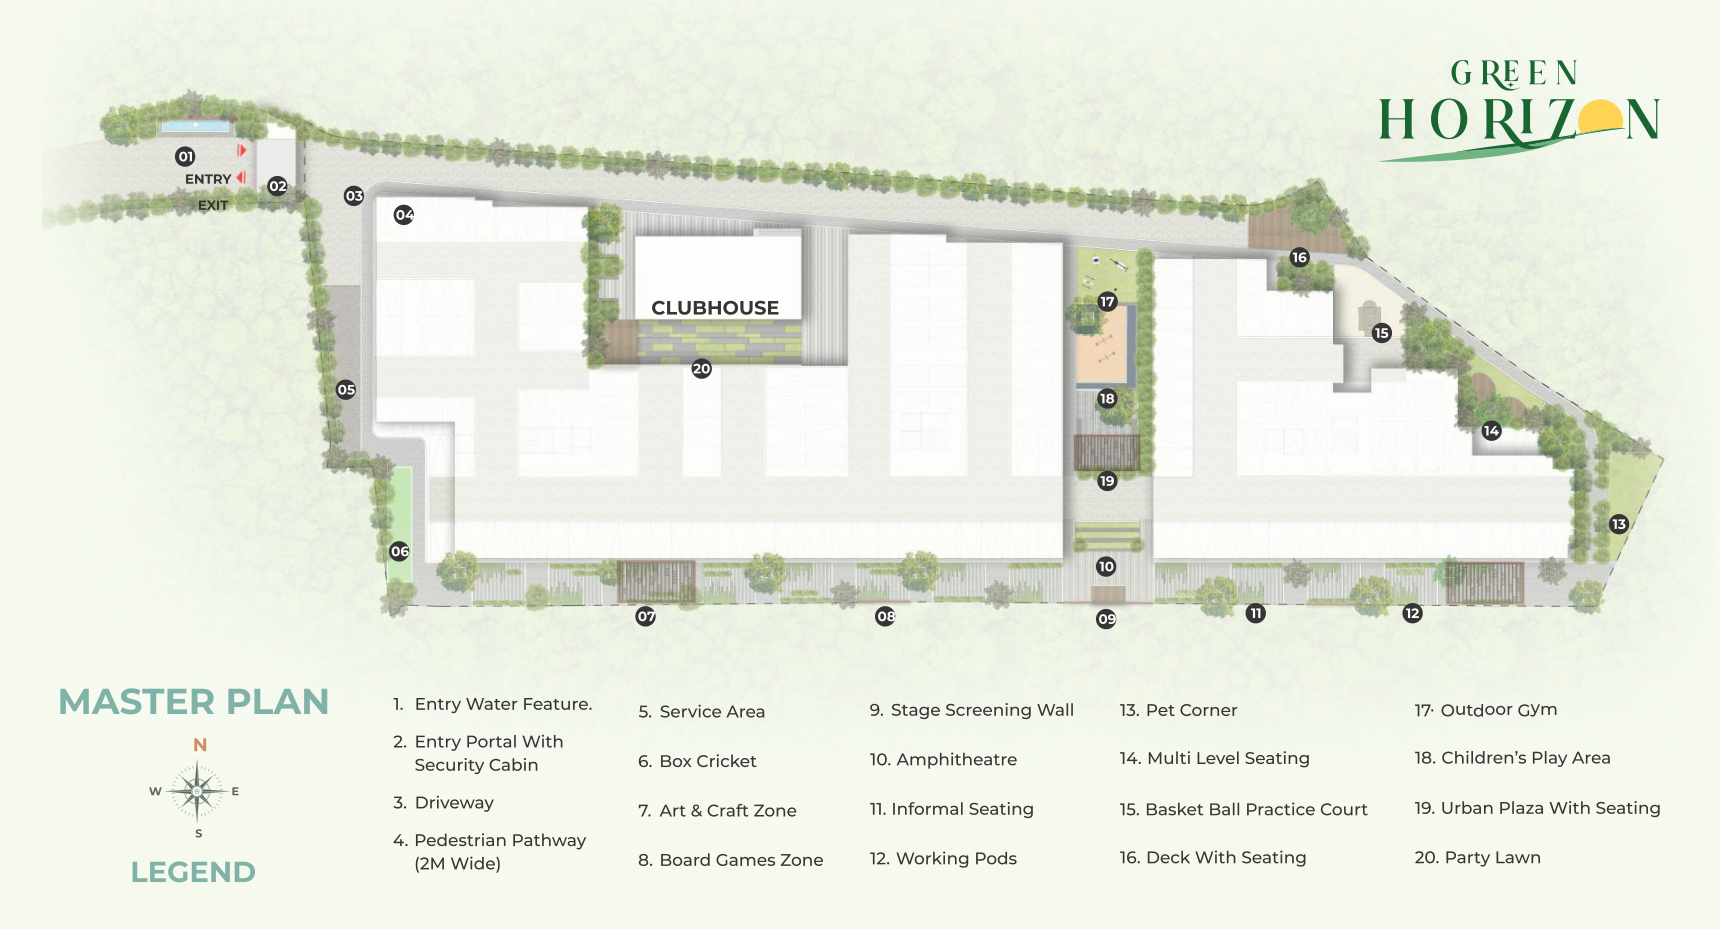
Thoughtfully designed amenities enhance everyday living with recreation, relaxation, and social spaces, creating a vibrant, balanced, and connected community lifestyle.
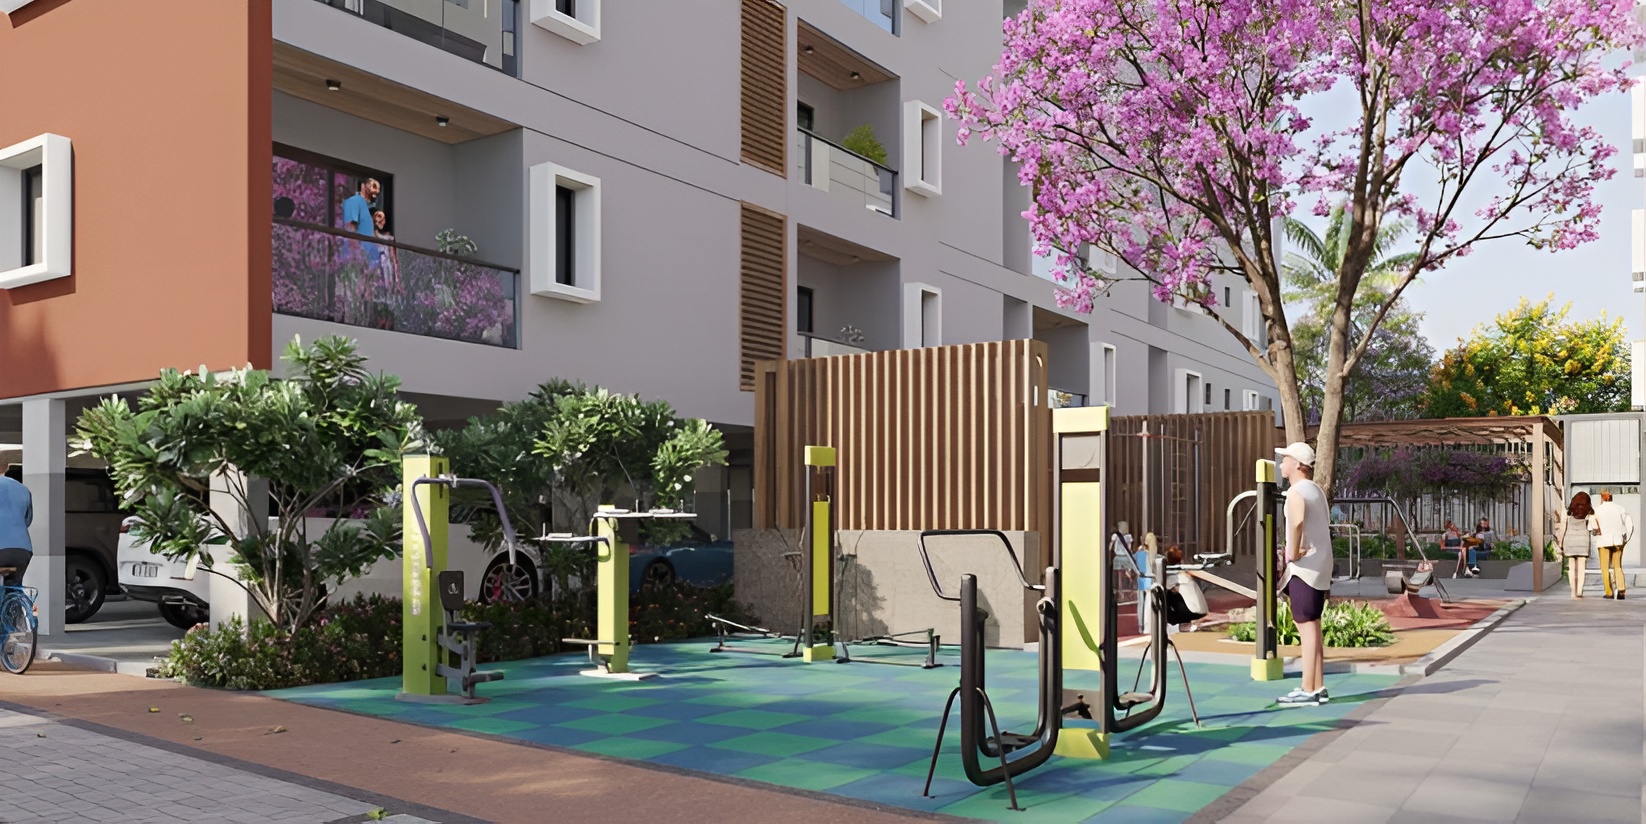
- Outdoor Gym
- Party Lawn
- Informal Seating
- Club House
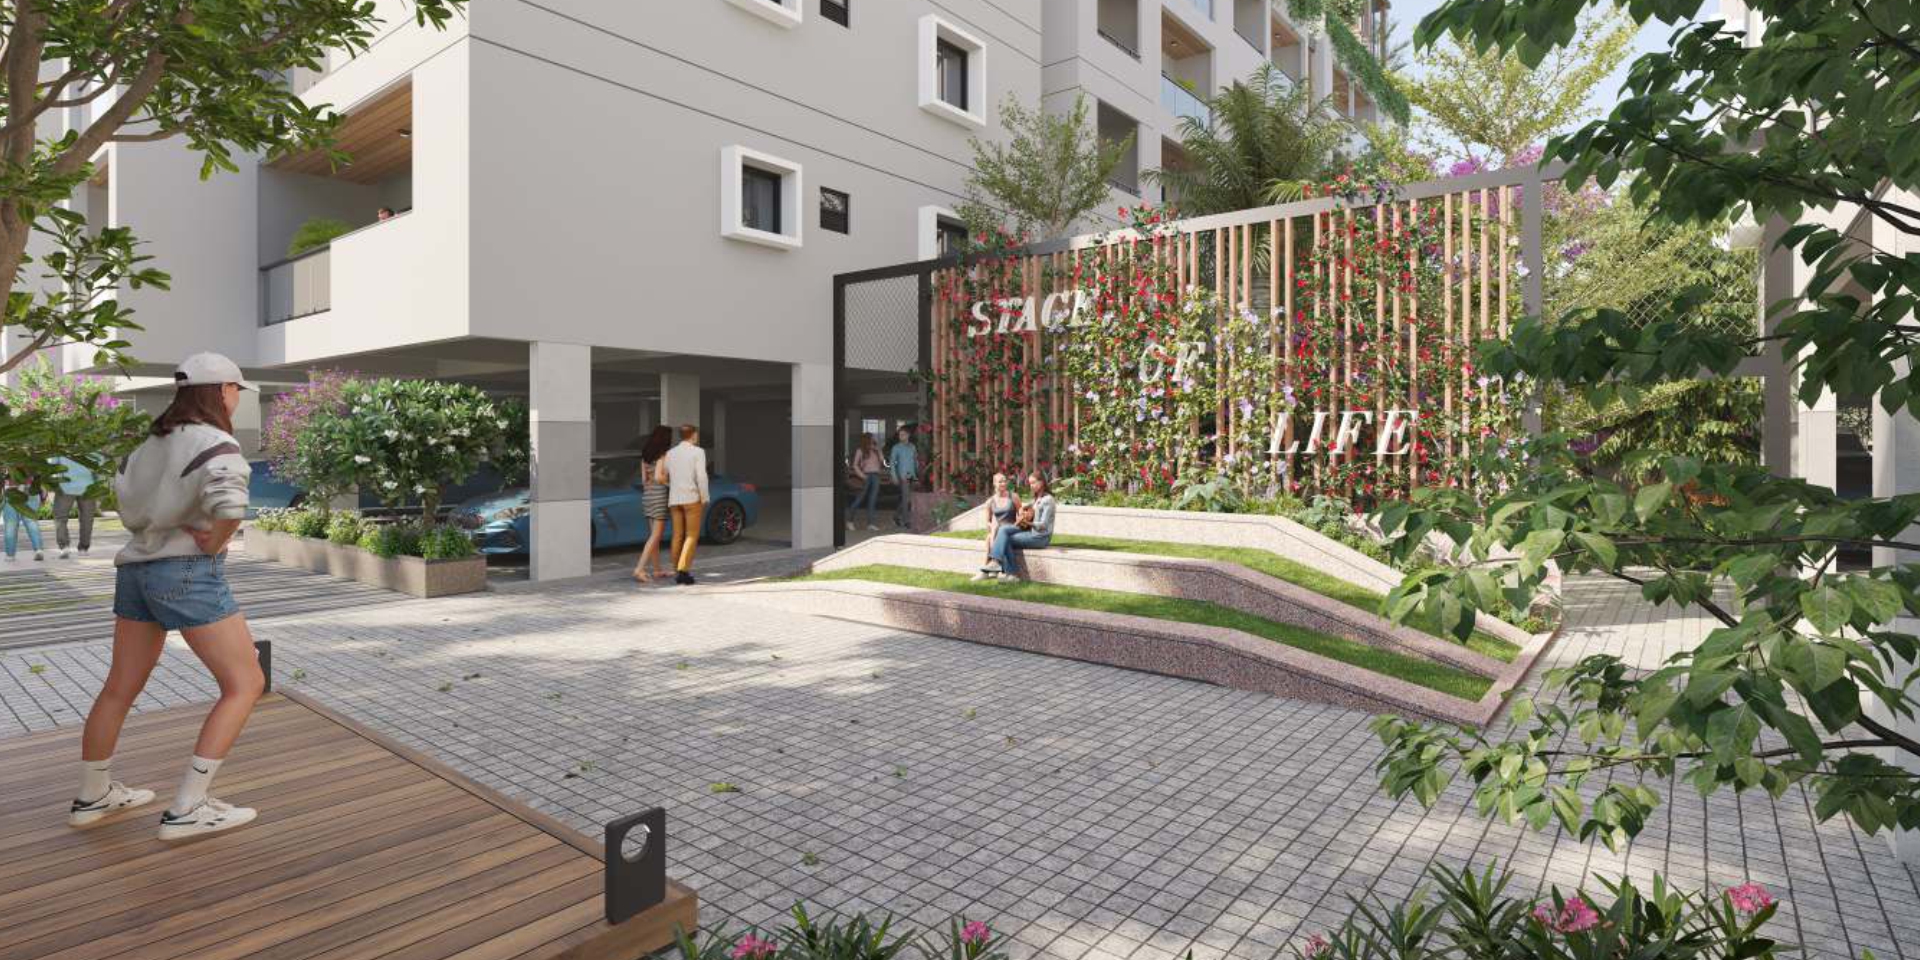
- Multilevel Seating
- Basket Ball Practice Court
- Box Cricket
- Working Pods
- Deck With Seating
- Children's Play Areas
- Stage Screening Wall
- Urban Plaza With Seating
- Jogging Track
- Art And Craft Zone
- Elders Seating
- Board Games Zone
- Amphitheater
- Pet Corner
Clubhouse & Terrace Experiences
Clubhouse and terrace spaces offer elevated living with leisure, fitness, and social experiences, creating a refined environment for relaxation and connection.
- Reception & Lounge
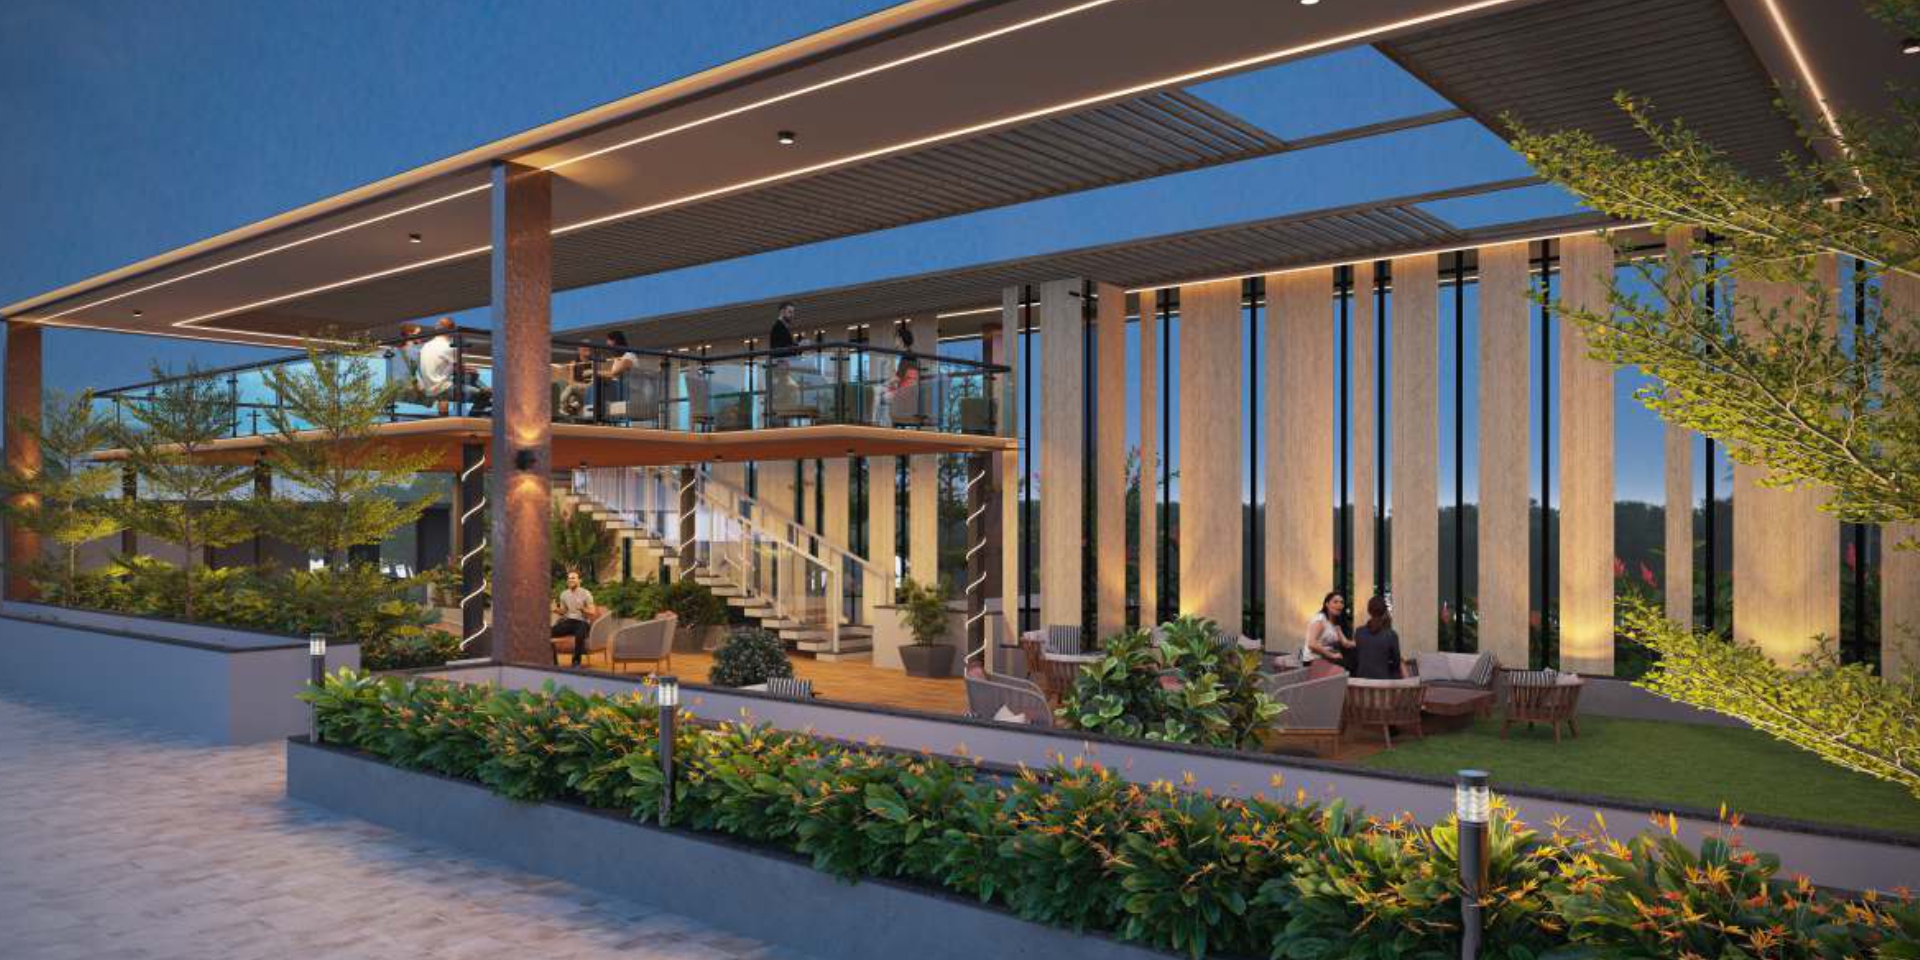
- Clubhouse Terrace Bridge
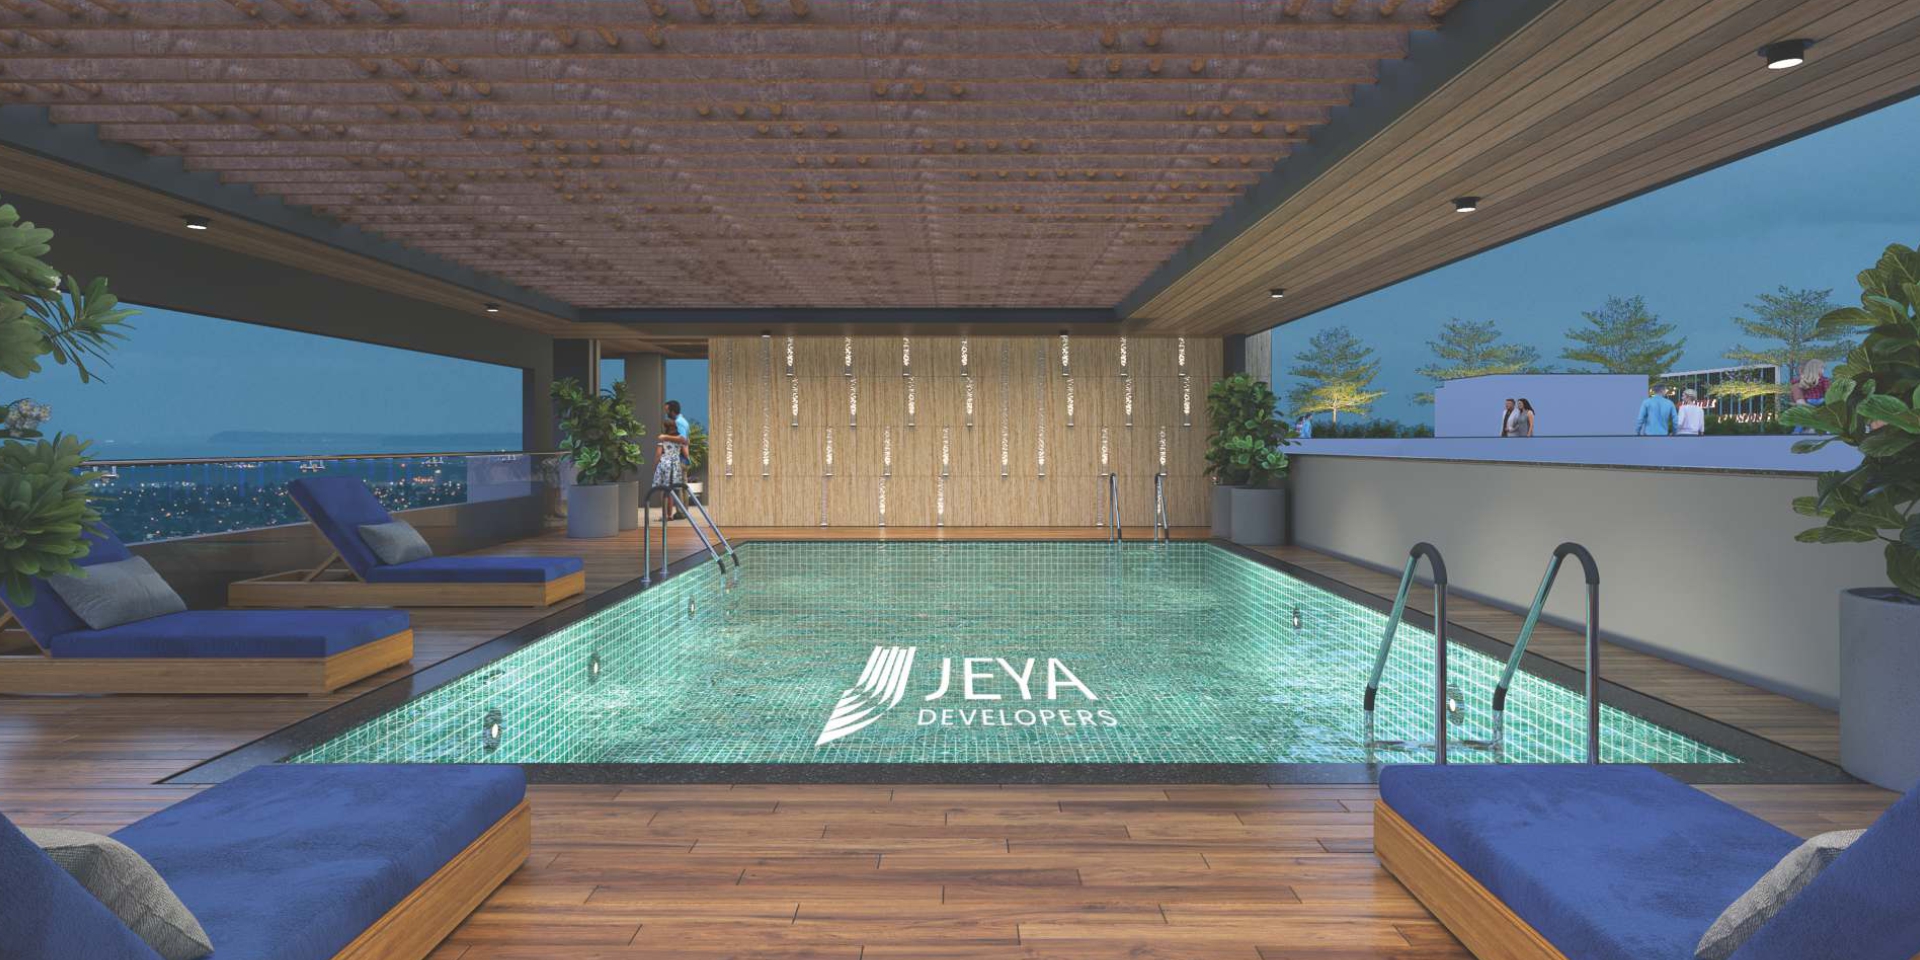
- Family Swimming Pool
- Seating Structure Above & Below
- Terrace Plaza
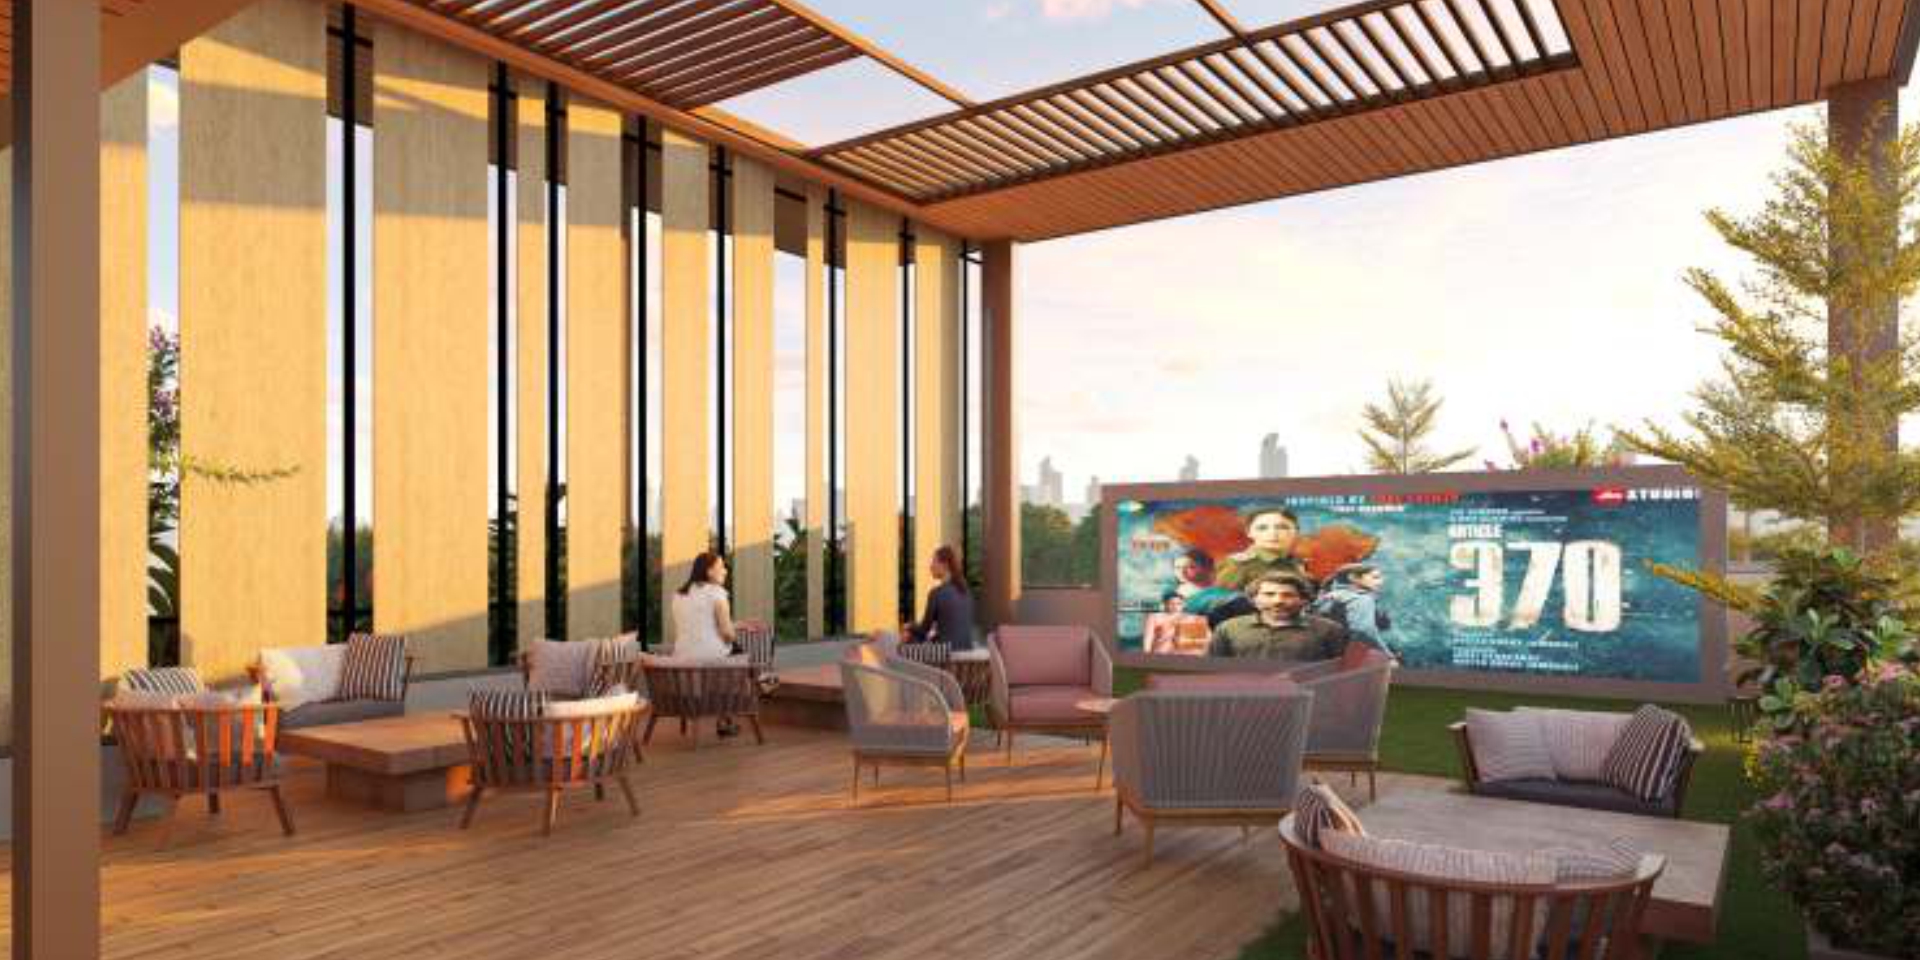
- Terrace Deck
- Equipped Gym
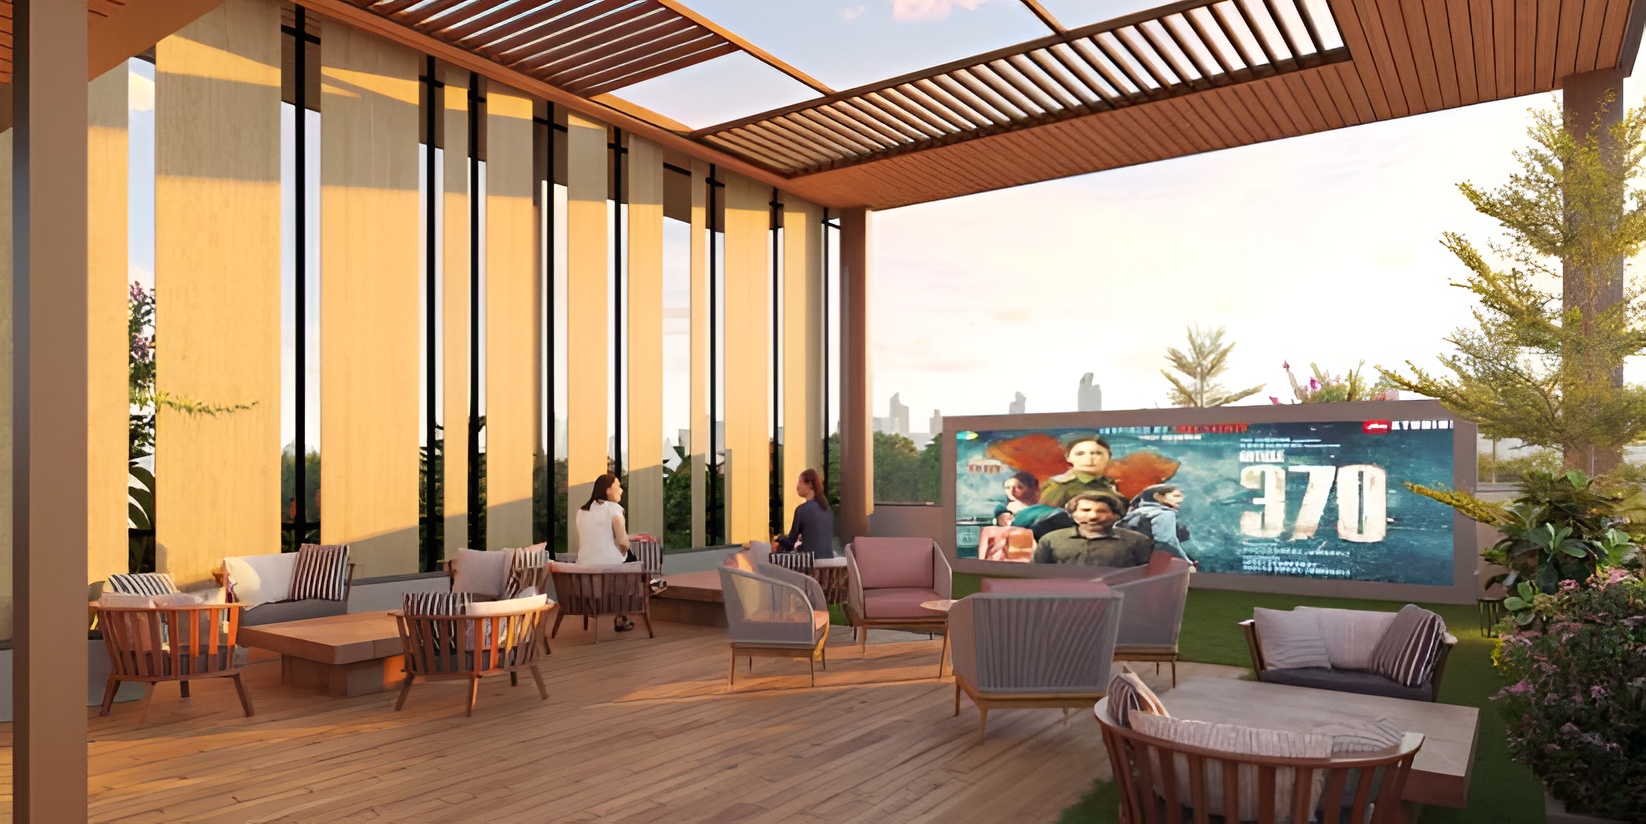
- Screening Wall
- Meditation / Yoga Hall
- Multipurpose Hall
- Outdoor Seating Decks
- Provision For Supermarket / Coffee Shop
Specifications

Super Structures
- RCC Framed Structure with Seismic Resistance.

Stairways Hand Rail
- SS handrails provided on all floors.

Windows
- UPVC windows with mosquito mesh.

Walls
- External Walls: 6" Solid Concrete Blocks.
- Internal Walls: 4" Solid Concrete Blocks.

Plumbing
- All plumbing lines pressure tested.
- CPVC / PVC lines from ISI certified make.

Plastering
- External Walls: One coat sponge finish.
- Internal Walls: One coat smooth finish.

Elevators
- 6 and 8 passenger lifts and service lift from Schindler / Johnson / Equivalent with granite fascia.

Generator Backup
- 1 KVA backup for each flat.
- Backup for lifts, STP, clubhouse and common lighting.

Water Supply
- Borewell water with underground and overhead storage tanks.
- Cauvery water provision for drinking.
- Rainwater harvesting system provided.

Doors
- Main door: Architrave door.
- Internal doors: Architrave doors.
- Toilet doors: Architrave doors.

Security
- CCTV surveillance at key locations.
- Access controlled entry.
- 24 hour security and monitored entrances.

Electrical
- Fire resistant concealed copper wiring.
- Adequate power points.
- Split AC points in living and bedrooms.
- TV and broadband points.

Kitchen
- Power points for purifier, chimney, refrigerator, microwave, mixer and washing machine.
- Modular switches (Anchor / Legrand / Havells / Equivalent).

Bathroom
- Wall mounted commode (Jaquar/Equivalent).
- Chrome plated fittings.
- Anti-skid flooring.
- Grid false ceiling.
- Glazed ceramic tiles up to 8 feet.

Painting
- External Surface: Weatherproof emulsion paint with texture finish at selective locations.
- Internal Surface: 2 coats wall putty, 1 coat primer, 2 coats emulsion paint (Asian/Nerolac/Equivalent).

STP
- Sewage treatment plant of adequate capacity as per norms.
- Treated water used for landscaping and flushing.
- EV charging stations provided in parking area.

Flooring
- Corridors & stairways: Granite flooring.
- Balcony & utility: Anti-skid ceramic tiles (300 x 300 mm).
- Living, dining, bedrooms & kitchen: 600 x 1200 mm vitrified tiles.
- Master bedroom: Wooden flooring.
- Parking: 300 x 300 mm parking tiles.
Location Highlights
EDUCATION
- Nalapad Academy3 MNS
- KLAY - Preschools And Daycare5 MNS
- NEEV Academy10 MNS
- National Public School20 MNS
- New Horizon Public School20 MNS
CONNECTIVITY
- Old Airport Road5 MNS
- Inner Ring Road10 MNS
- Indiranagar15 MNS
- Bellandur20 MNS
- MG Road25 MNS
HEALTH
- Manipal Hospitals10 MNS
- Cloudnine Hospital10 MNS
- St. John's Hospital20 MNS
- Command Hospital20 MNS
ENTERTAINMENT
- Total Mall10 MNS
- INOX Garuda Mall, Magrath Road 20 MNS
- PVR Cinemas, The Nexus Mall20 MNS
- Gopalan Signature Mall 25 MNS
Work
- EGL Tech Park2 MNS
- UR Rao Satellite Center(ISRO)5 MNS
- CSIR - National Aerospace Laboratories (NAL)10 MNS
- DivyaSree 77 Tech Park15 MNS
- Bagmane Tech Park CV Raman Nagar20 MNS

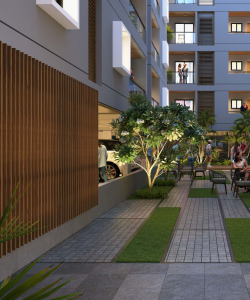
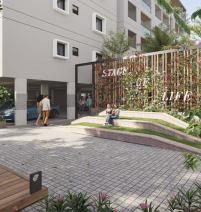
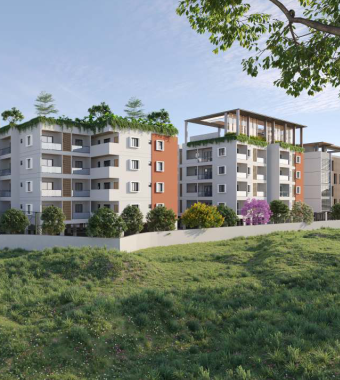
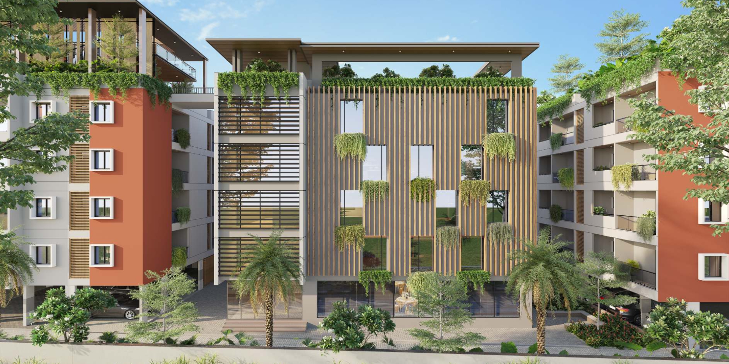
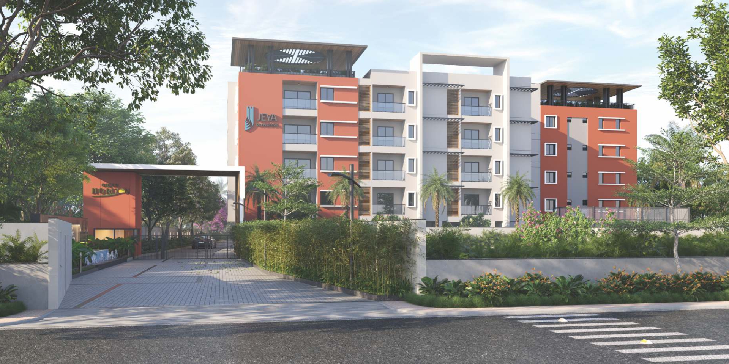
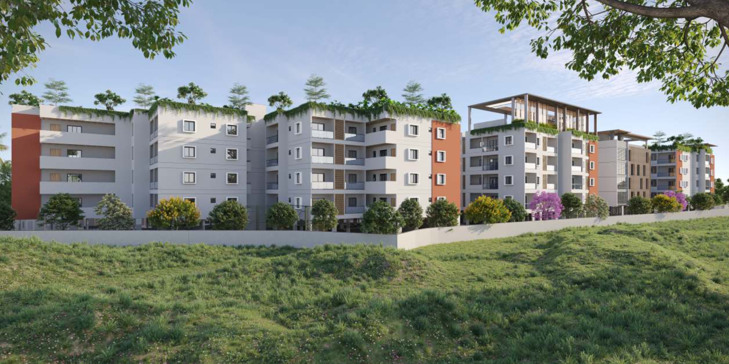
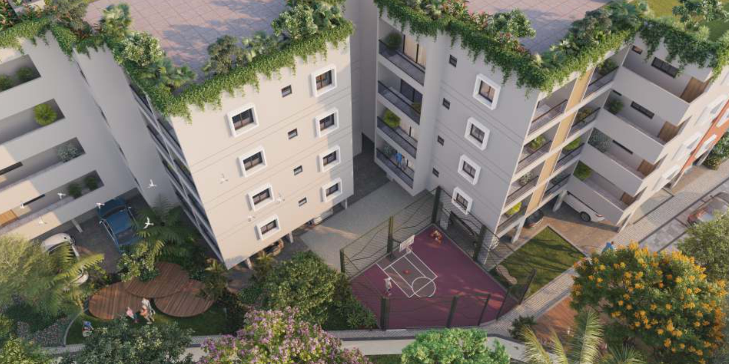
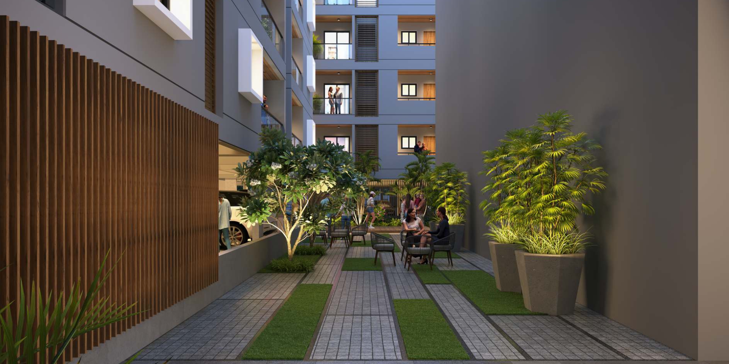
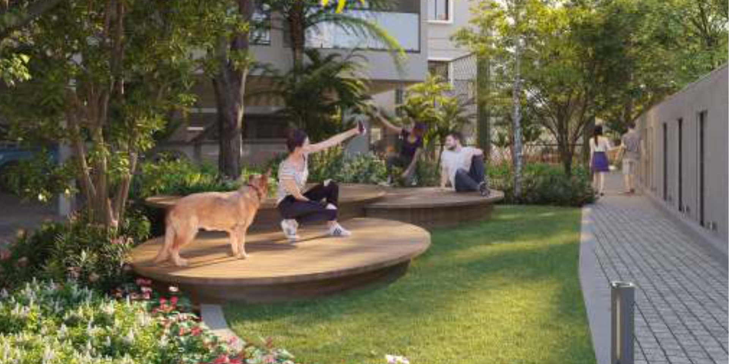
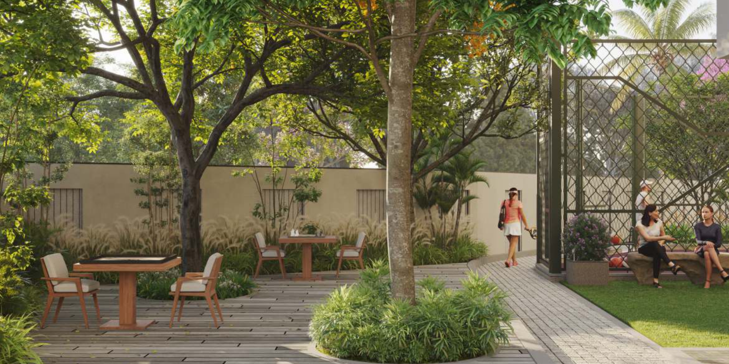
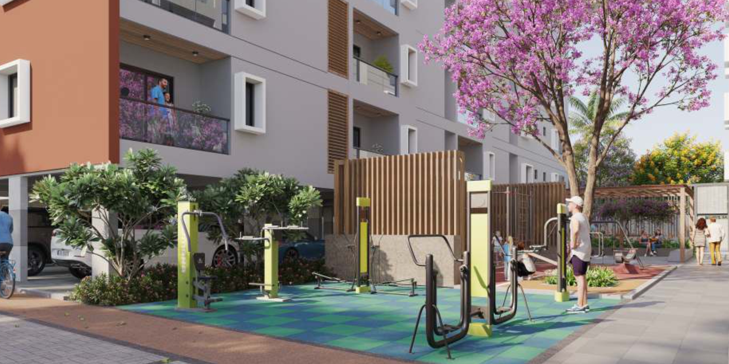
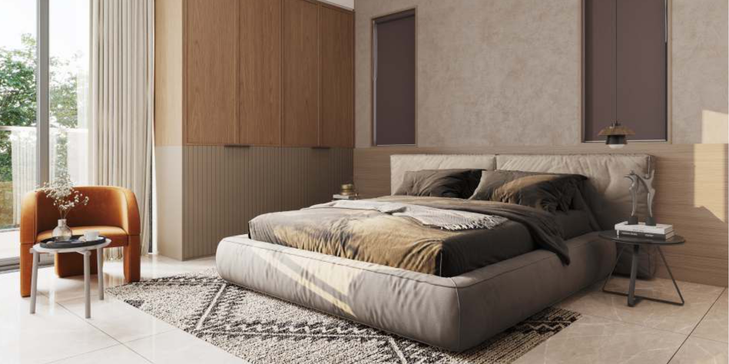
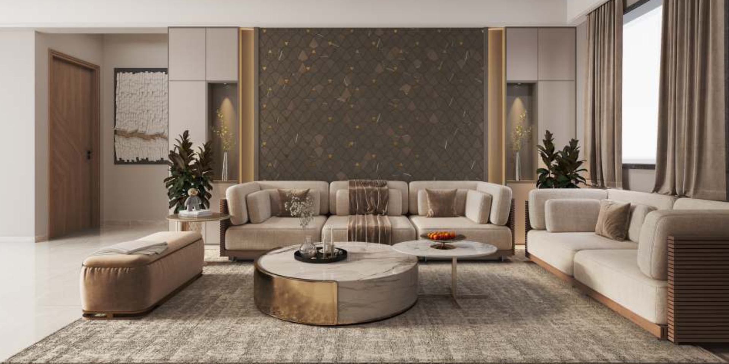
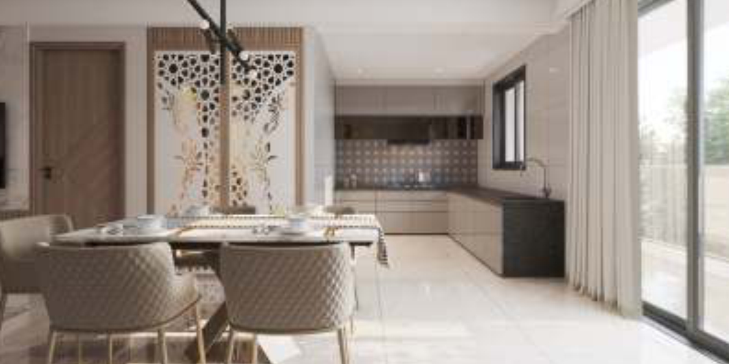
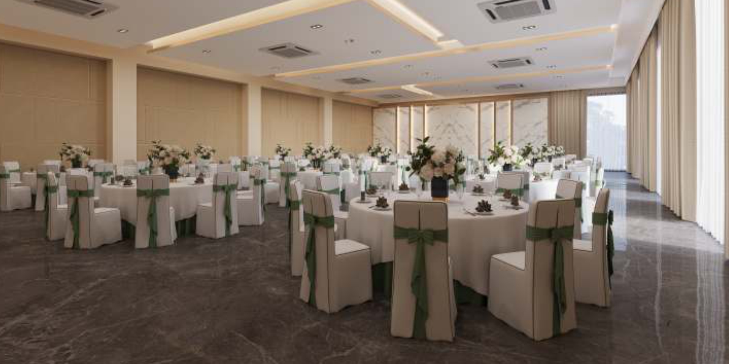
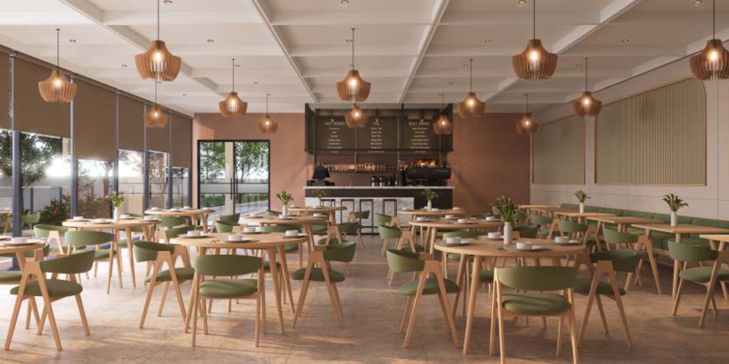
Gallery Of Life At Green Horizon

Contact Us
For any queries or clarifications, please feel free to get in touch with us. Our team will be happy to assist you.